Whether you can build a home on agricultural land in Cyprus depends on the individual parcel and your proposed project. Before buying, establish whether that particular residential proposal is allowed, whether the land has suitable legal access and whether the home can be supplied with the infrastructure it needs. Then check which permissions have already been granted and which you still need.
Start with the parcel’s cadastral details and a brief description of the home you intend to build. Give these to an architect or planning specialist and your own lawyer. Ask for written findings that identify the supporting documents, conditions and unresolved questions. “They usually allow it” is not enough to base a purchase on.
This guide covers checks for land intended for your own home in the government-controlled areas of the Republic of Cyprus. It does not cover the northern part of the island or the British Sovereign Base Areas. For an isolated house, establish the application procedure and current guidance separately before deciding to buy.
1. Establish exactly what you are buying
First, make sure the listing, documents and land you have been shown all refer to the same cadastral property. If the seller describes it as agricultural land, a field or a plot, ask what that description means: the physical land, its description in the records or its planning zone. To assess whether a home is possible, you need the planning documents currently applicable to that parcel.
Ask the seller for documents that allow your lawyer to establish ownership and the right being sold, and your architect to locate the parcel in the applicable plan. Put together a property file containing:
- District, municipality or community, and cadastral identifiers. These ensure every specialist is checking the same property.
- Area and cadastral plan. Use these to match the documents to the land you have seen.
- Title deed and ownership details. These help establish who is offering to sell and what right they hold.
- Whether the sale covers the whole property or a share. A share in a jointly owned property is different from a separate parcel.
- The stated planning zone, the source of that information and its date. Your architect should check it against the current documents.
- Existing decisions, plans and access documents. These distinguish documented facts from promises.
Take particular care with a share purchase. If the seller points to “your half” on a drawing, ask your lawyer which documents establish that specific arrangement for ownership and use. Until this is clear, do not plan a home as though you were buying a separate, physically defined parcel.
Checking encumbrances requires the appropriate document. The Department of Lands and Surveys (DLS) provides a search certificate for a property belonging to a specified owner, with or without encumbrances and prohibitions. Confirm which version is being requested. If the applicant is not the owner, DLS requires evidence that they qualify as an interested person under section 51A. Ask your lawyer on what basis you can obtain the certificate. DLS procedure.
Separately, discuss the certificate the seller must include as an integral part of the sale contract. For contracts concluded after 12 December 2023, the difference between the certificate date and the contract signing date must not exceed five working days. DLS specifies the certificate with encumbrances and prohibitions. This rule ties the certificate date to the contract date. Carry out pre-deposit checks in advance, then arrange the contract certificate within the required interval. Sale of Immovable Property Law, section 4(1A), DLS procedure.
The DLS FAQs allow the certificate to be dated either before or after the contract date within this rule. Agree with your lawyer how it will be obtained and checked before signing. DLS FAQs, questions 3–5.
If the position of the boundaries is uncertain, discuss having them established on site. DLS describes demarcation by either a DLS surveyor or a licensed private surveyor. Demarcation establishes boundaries; the plan and permissions determine whether development is possible. Property demarcation — DLS.
What you should have at this stage: a property file with verified cadastral details and a clear description of the right you would acquire. Resolve any mismatch in the records or uncertainty about a share before proceeding.
2. Check whether your residential proposal is allowed
Define your intended use before approaching a specialist: for example, “one house as a permanent family home”. An agricultural building, a home and tourist accommodation involve different uses. The specialist’s assessment needs to address your actual purpose.
Ask your architect to identify the applicable development plan, its version, the planning zone and the provisions affecting your proposal. Their written assessment should explain the basis for the answer, any conditions and any points that need clarification from the competent authority.
Ask them to identify the restrictions and studies relevant to this particular parcel. These might concern protected areas, watercourses, archaeology, terrain or ground conditions. For each item, establish the relevant document, the specialist responsible and the effect on the home’s position and budget. Not every parcel will require every study listed here.
The Limassol District Local Government Organisation (EOA) explains that planning control considers permitted use, the location of the proposal, access and effects on the surrounding area. Applicable plans and current guidance are taken into account. For land in another district, identify the competent authority and relevant documents separately. Planning licensing — Limassol EOA.
Why a development percentage does not settle the question
A percentage in a listing can refer to different things:
- Building density relates the floor area counted under the rules to the land area used in the calculation.
- Site coverage indicates the proportion of the land occupied by the building’s horizontal footprint.
These terms are defined separately in Appendix A of the published 2024 Statement of Policy, on pages 235–236. The applicable rules determine which areas count and the basis of calculation. 2024 Statement of Policy, Appendix A.
Density is used to calculate the permitted floor area counted under the rules; coverage concerns the land occupied by the building. First establish whether residential use is allowed, then calculate both parameters.
Why two agricultural parcels may receive different answers
Ask your architect to examine five points:
- The applicable plan and development boundaries. Which document governs the parcel, where is the development boundary and which provision applies to its location?
- The parcel’s history. When and on what basis was it created, subdivided or consolidated? Which cadastral documents establish that history?
- Site restrictions. Which special controls apply here, and how do they affect a residential proposal?
- The basis for considering a home. Which specific provision allows residential use to be considered in your case? Has a rule for an agricultural building been used instead?
- Conditions relating to the proposal and applicant. Which requirements concern the house, and which concern the applicant, if the relevant provision includes them? What evidence demonstrates compliance with each condition?
One documented example is section 9.4 of the 2024 Statement of Policy. It distinguishes parcels that were registered as of 1 December 1990 from parcels created after that date through certain types of subdivision. The latter group is subject to separate conditions, including the original parcel’s connection to a public road. The history of how a parcel was formed therefore matters alongside its present area when a house is being considered. 2024 Statement of Policy, section 9.4, policy 9(Γ)(β), points 1(α) and 1(δ), pages 64–67.
This illustrates how a published document works; it is not a set of universal current rules for all land in Cyprus. Before applying it to a purchase, establish its territorial scope, relevant version and subsequent amendments. When comparing the parcel with a neighbouring house, account for differences in the plan, the parcel’s history and the date permission was granted.
How to establish the current procedure for an isolated house
For an isolated house, both the applicable provision and the application procedure matter. A dispute over the acceptance of applications in Famagusta in 2026 illustrates why current guidance from the competent authority should be obtained before applying. Establish the procedure for your parcel through a current document or a written response from the authority.
If the seller says an isolated house is possible, ask your architect to obtain the current document or written clarification from the competent authority. It should explain which provision applies to your case, whether applications are being accepted and which guidance is being used. Record the document number and date, its territorial scope and the date of the response. Until you have this information, the question of the current procedure remains open.
What preliminary views from the authority can tell you
If significant uncertainty remains, discuss a formal written enquiry with your architect. Identify the parcel and describe the proposal precisely enough for the answer to address your intended project.
Section 25(8) of Law 90/1972 allows the planning authority to express preliminary views on a written question and the information submitted. These views are not planning permission. They bind the authority for one year, but that binding effect falls away where they conflict with provisions of the applicable plan. Read a positive response together with its basis and limitations. Law 90/1972, section 25(8).
What you should have at this stage: the relevant provisions of the applicable plan and an assessment of your proposal. For an isolated house, you should also have clarification of current guidance and the procedure for accepting applications. If the answer depends on an unverified condition, establish who will confirm it and through which document.
3. Investigate access, electricity, water and wastewater
During a viewing, assess the physical route to the gate. When buying land for a home, also check the legal basis for access and its suitability for the proposal.
Your lawyer checks the documents covering passage across someone else’s land, the route and the extent of the rights. Your architect or engineer assesses whether that access suits the proposed use. Both checks are needed.
Section 11 of the Immovable Property Law, Cap. 224, lists different legal bases for rights over another person’s property. If no registered easement has been found, other statutory bases for access therefore need to be checked. For a voluntarily granted right of way, DLS requires, among other documents, a plan showing the route’s length and width. Immovable Property Law, Cap. 224, section 11, voluntary grant of a right of way — DLS.
For property without the necessary access, or with insufficient access, section 11A provides for a right to demand passage through neighbouring property in return for reasonable compensation. The DLS Director determines the route, extent of the right and compensation. Exceptions apply, including those relating to the owner’s actions and state land. Do not base a purchase on an assumption that your preferred access route is guaranteed to be secured. Immovable Property Law, Cap. 224, section 11A.
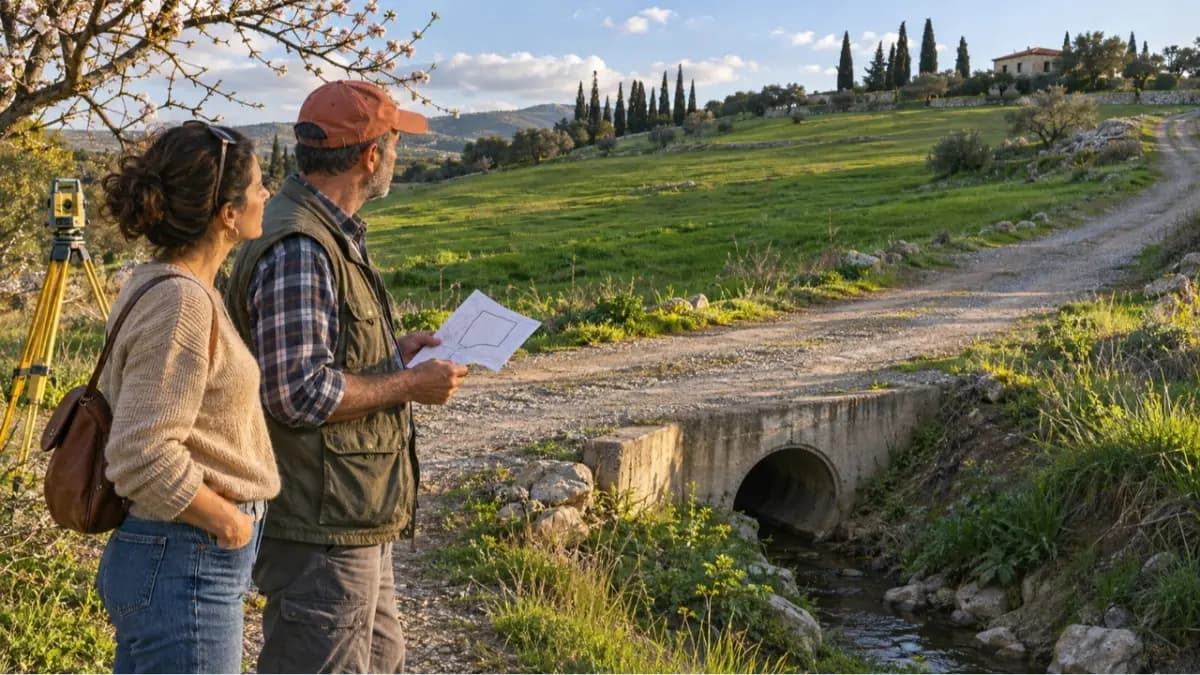
A dirt track leads to the field
Suppose you are offered a 7,000 m² field. The listing says “10%”, and a dirt track crosses neighbouring land to reach the gate. The area and percentage in this example are illustrative.
If, purely for the calculation, you treat 10% as the density ratio, 7,000 × 0.10 gives 700 m². To assess a house, you still need to establish what that figure means, whether it applies, whether residential use is allowed and what access conditions apply.
The next step is to give the documents to your lawyer to check the legal basis for access, and to your architect to assess the use and access arrangements. If the right is established and the route suits the proposal, that part of the access check is complete. If the legal basis cannot be established, resolve the issue before concluding that the land is suitable for a home. Securing access still leaves the separate question of whether the house is allowed.
What to ask about utilities
Ask your architect to identify the relevant providers and prepare enquiries using the cadastral details and anticipated demand. Cover the following questions:
- Electricity. Is a connection possible? Where is the connection point, what capacity is available, what off-site works are needed and how will their cost be calculated?
- Water. Can the proposed use be supplied? Where is the connection point and what works are required?
- Wastewater. Is a sewer connection possible? If not, what requirements apply to another permitted solution?
- Utility routes. Where will the services run, and which rights or consents will be needed if they cross someone else’s land?
The providers’ replies should clarify the works required for this parcel. If the network is some distance away, establish the extent of off-site works before comparing the total costs of different properties.
What you should have at this stage: an established legal basis for access and an assessment of its suitability, plus replies from utility providers covering connections, works and costs.
4. Find out what has already been approved
Specify which approval document you want to see. Check the following documents, as each answers a different question:
- Preliminary views. Read the authority’s position on the described proposal and the limits of its response.
- Planning permission. Check the approved use, layout and project conditions.
- Building permit. Check the permit itself and the approved technical arrangements.
- Approved drawings and attachments. Compare the approved scheme with the home you intend to build.
Limassol EOA describes building control as checking requirements for safety, health, accessibility and the building’s technical characteristics. This is a different assessment from whether a land use is allowed. Building permits — Limassol EOA.
If the seller provides decisions and plans, ask your architect to list what has been obtained, which parcel and proposal each document covers, which conditions remain outstanding and what else is required. Separately, check that the documents remain valid and can be used for your proposed home.
For example, permission for an agricultural building covers the use specified in that permission; a home requires a separate assessment. If you change the proposal, establish the consequences of those changes. For a prefabricated, container or temporary home, also establish the applicable rules for placing it on the land and the permissions required.
What you should have at this stage: a list of valid permissions, outstanding conditions and missing approvals.
5. Make your decision before paying a deposit
Bring the specialists’ findings together in one list: what has been established, which document supports it and what still needs to be resolved before payment.
How to check the seller’s promises
Use the following checks for each claim:
- “You can build a house.” Ask for the relevant provisions of the applicable plan, an assessment of your specific residential proposal and any existing decisions from the authority. A general statement about agricultural land is insufficient.
- “You are allowed 10%.” Ask for the source of the figure, the zone, the date and the architect’s calculation. A number in a listing is insufficient.
- “The road goes straight to the land.” Ask for documents establishing access, the route and an assessment of its suitability. A photograph helps show physical access; documents and a specialist’s assessment establish its legal status and suitability.
- “Electricity and water are nearby.” Obtain the providers’ terms for the property and a list of off-site works. Distance to a pole or pipe does not settle the issue.
- “This is your piece of land.” Ask for the title deed and documents defining the right being sold. For a share purchase, establish from the documents what right the buyer acquires and how use of the land is secured.
- “Permission is already in place.” Ask for the decision, approved plans and conditions, and have the document’s validity checked. A verbal statement or preliminary views cannot replace the required permission.
This list helps you prepare questions for the seller and your advisers. The specialists should draw conclusions from the documents within their respective areas of work.
What to ask your architect in writing
Provide the cadastral details, seller’s documents and a description of your intended home. Ask:
- Which plan and version apply to the parcel? Which provisions determine the answer for my proposal?
- Is the proposed home allowed? Which conditions and uncertainties remain?
- Which zone parameters, setbacks and special restrictions affect the proposal? What has already been confirmed?
- Is the access suitable? Which rights over other people’s land need to be checked by my lawyer?
- How can electricity, water and wastewater arrangements be confirmed? What off-site works might be needed?
- Is a formal preliminary enquiry to the authority needed? What information should it contain?
- If this is an isolated house, are such applications currently being accepted and which guidance applies? Please state the date of the authority’s response.
- Which permissions already exist, do they cover the home I intend to build and what else must be obtained?
- Which studies are needed before purchase, including terrain and ground investigations if relevant to this parcel? Who carries them out, and what does the agreed scope cost?
- What could make the proposal unacceptable or substantially change its cost?
Direct questions about ownership, shares, encumbrances, your right to acquire the property and the contract to your lawyer.
How to assess costs and payment terms
Request separate proposals for legal due diligence, the architect’s assessment and any necessary surveying or engineering work. Obtain providers’ terms for infrastructure. For each proposal, clarify the deliverable, included work, taxes, exclusions and possible additional charges. Calculate the full cost of the checks across all agreed services.
Before paying, discuss with your lawyer which answers must be obtained, by when, and what happens if the home is not allowed, access cannot be confirmed or infrastructure exceeds the agreed budget. Refund rights must be established in the transaction documents. Agree the deposit refund arrangements before payment.
Choose your next step according to the findings:
- Use, access and infrastructure have been confirmed to the required extent, and the remaining permissions are clear. Agree the next transaction terms with your lawyer and the next stage of work with your architect.
- The answer depends on a missing document. Establish who will obtain it and how the result will affect the purchase. Treat the question as unresolved until the answer is available.
- The applicable requirements do not allow the home. Look for another parcel if your purpose remains the same.
- The home is possible, but access or engineering works change the budget. Recalculate the total cost and compare alternatives.
Whichever outcome applies, base the decision on consistent documents relating to your own proposal. If a key conclusion still rests on the seller’s word, that part of the check is unfinished.