Before buying land for a home, establish three things: the property rights you will acquire, whether your proposed house is allowed on the plot, and how much it will cost to prepare the site for construction. The title deed addresses ownership. Planning documents and permits address the proposed development. Surveys and connection terms establish the technical requirements and costs. Each question needs its own supporting documents.
A good view, a nearby road and neighbouring homes can make a location appealing. To assess whether the land suits your plans, gather the relevant documents and compare them with your requirements before making substantial purchase commitments.
This guide covers land for a private home in the areas of the Republic of Cyprus controlled by its government. Rules for the northern part of the island and the British bases require separate checks.
What developing a plot involves
Land development means preparing land for a particular use. It can include checking rights and restrictions, securing approvals, arranging access and providing utilities. The work depends on the condition of the land and the proposed project. One plot may need little more than document checks and clarification of connection terms. Another may require access arrangements, slope stabilisation or a rethink of the proposal itself.
Start with a clear brief. “I want land to build on” leaves too much open. “I want one private house as my permanent home” gives an architect a specific task: assess whether that house is allowed on the chosen plot. Include the approximate floor area, number of storeys and other priorities so the assessment addresses your plans.
Four things to distinguish
The land description in the documents shows how the property is recorded. Note the exact wording and ask a specialist to explain it. A seller’s description of “a plot for a villa” needs to be checked against that record.
The planning zone sets conditions for land use. Establish the zone covering your particular plot, the applicable development plan and its current version. If a zone boundary crosses the plot, ask the architect what this means for the position of the house.
Permitted use concerns whether your intended use—a private home—fits the rules. Assessment of an application considers siting, compatibility with surrounding uses, access and the effect on the surrounding area. These matters are listed in the Limassol planning authority’s guidance.
A permit relates to a particular project, with approved plans and conditions. If the seller says permission has been obtained, request a copy, its attachments and confirmation of its current status. Then check whether the approved project suits you.
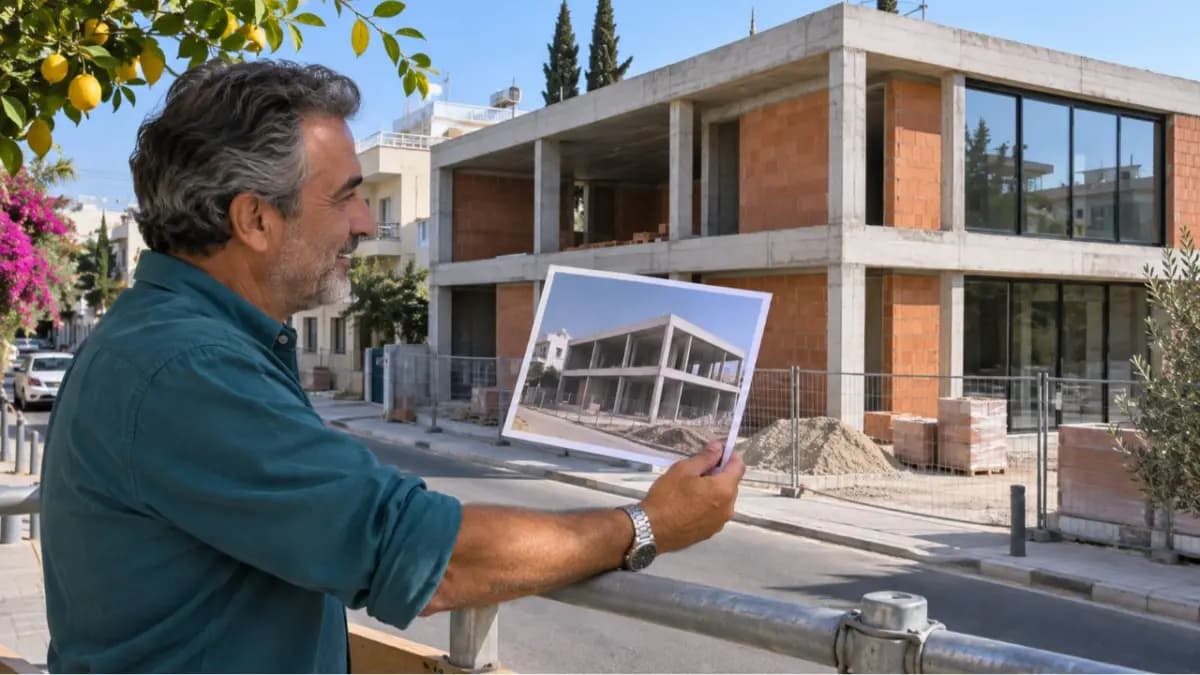
Suppose a neighbour has built a two-storey house. Your plot may have a different zone, layout, access, restrictions or permit conditions. An architect assesses the scope for a similar house using your plot’s documents and the details of your proposed project.
Building density and site coverage
Building density is the ratio of the total floor area counted under the applicable rules to the land area used for the calculation, expressed as a permitted limit.
Site coverage is the permitted proportion of that land area that a building may occupy at ground level under the applicable rules.
These figures limit different aspects of a house: total floor area and the part of the plot occupied by the building. Placing some rooms on a second storey, for example, can increase total floor area while leaving the building’s footprint unchanged. Height, the number of storeys, setbacks from boundaries and other requirements also matter.
To calculate the potential floor area, the architect establishes the land area to use, which floor areas count and the restrictions affecting the particular plot. The design then goes through the required approval process.
For agricultural land, relying on future rezoning is particularly risky. If the purchase only makes sense if the zone changes, your plans depend on a future decision that has not been made. Ask a specialist to assess the proposal under the current rules first.
Which documents to request first
Before discussing the layout of the house, check that the land you have viewed matches the property in the documents. Ask the seller for the title deed and cadastral plan, details of the right and share being sold, access documents, and any existing permits with approved plans and conditions. If the seller says connections have been arranged, request written details separately.
Your lawyer should establish ownership, the seller’s authority to sell, encumbrances, prohibitions and third-party rights. To check encumbrances and prohibitions, obtain the version of the search certificate for a property of a specific owner that includes this information. The Department of Lands and Surveys also issues a version without it, so check the certificate’s scope. Applicants other than the owner must establish their entitlement to the information under the certificate application rules. Your lawyer then assesses the findings in the context of your purchase.
Clarify whether you are buying an entire separate plot or an undivided share in a larger property. A promise that “you will get this half by the road” calls for legal review: the area pointed out on site may differ from the registered right. Before choosing where to put the house, ask your lawyer to establish the arrangements for using the land and the rights of the other co-owners.
Boundaries also need verification. A fence, stone wall or line of trees can help you find your way around during a viewing; cadastral records establish the precise boundary position. The Department of Lands and Surveys provides a demarcation procedure involving the department or a licensed private surveyor.
A plot record to complete before buying
Keep a separate record for each plot you consider. Where an answer is still missing, write “not established”. This helps distinguish a gap in the information from an identified restriction.
- Location and cadastral details. District, municipality or community, registration details, plot number, sheet and plan. Sources: title deed and cadastral plan.
- The right being acquired. Owner, seller, and whether the sale covers the whole property or a share. Sources: documents and your lawyer’s assessment.
- Encumbrances and third-party rights. Findings, their effect on the purchase and how they can be resolved. Sources: land records and legal analysis.
- Area and boundaries. Recorded area, boundary positions and any discrepancies. Sources: plan and surveyor’s work.
- Land description and planning zone. Record these separately. For the zone, include the applicable plan and version.
- Your intended use. For example, one private house with no retail premises. This is the brief for assessment; permission to build is established through the relevant checks and approvals.
- Acceptability of the proposal. The architect’s written assessment, applicable restrictions and questions requiring a response from the planning authority.
- Development parameters. Building density, site coverage, height, storeys, setbacks and the basis for calculation. Add a potential house floor area once these have been checked.
- Access. Its legal basis, suitability for approval of the house and physical suitability for construction and everyday use.
- Utilities. Electricity, water, wastewater and telecommunications. Record connection points, terms, works and costs separately for each service.
- Ground conditions. Slope, soil, stability, drainage and surveys required.
- Site-specific restrictions. Environmental, archaeological, road-related and other conditions affecting the location.
- Permits. Documents supplied, the project they cover and outstanding conditions.
- Costs and unresolved questions. What has been priced, what remains unknown and which answers will determine the purchase decision.
For each verified entry, add the document name, its date, the date checked and the specialist’s name. This record gives you a consistent basis for comparing plots and discussing them with a lawyer, architect and engineer.
Which permissions apply to the future house
Planning permission concerns the acceptability and siting of the development. A building permit concerns the building’s technical compliance.
Planning assessment considers the proposed use, compatibility with the surroundings, access and other conditions. Building control examines structural safety, engineering solutions, accessibility and other technical requirements. This distinction is set out in the official Limassol building control guidance.
The approval route depends on the location and project category. Ask your designer to identify the competent authority, applications and supporting documents required for your proposal.
Where it is unclear whether planning permission is required, an EA9 request can determine that question. Preliminary opinions on a proposed project are sought separately through the EA8 procedure. The purpose of both is explained on the official planning permission page.
Under section 25(8) of Law 90/1972, a preliminary opinion binds the authority for one year. That binding effect ceases where the opinion conflicts with the applicable development plan. Before work begins, the required permissions must be obtained; a preliminary opinion is a separate stage in assessing the proposal. Confirm the appropriate route and current document requirements with your designer.
In cases specified by the rules, planning permission is deemed granted without a separate application. There are also defined exemptions for building works. Your designer should check whether an exemption applies and which requirements remain for your house. These routes are described on the official planning permission page.
If the seller has already obtained permits, ask three questions: what exactly has been approved, is the permission still valid, and which conditions remain outstanding? An earlier scheme for several houses may differ substantially from your plan for one house in another position. The scope for amendments needs a separate assessment.
What to check on site and about utilities
Once the acceptability of the proposed house has been assessed, estimate the cost of preparing the land. A sloping plot may require work that substantially changes the budget.
Checking access
Assess the whole route from the public road to the future house. Before buying, check three aspects:
- Legal use of the route. Your lawyer establishes how access to the public road is secured and which documents support use of the route, including any section across someone else’s land.
- Suitability for approval of the house. Your designer checks whether the access meets the requirements for the proposed development. Where necessary, clarify this with the competent planning authority: access forms part of the planning assessment.
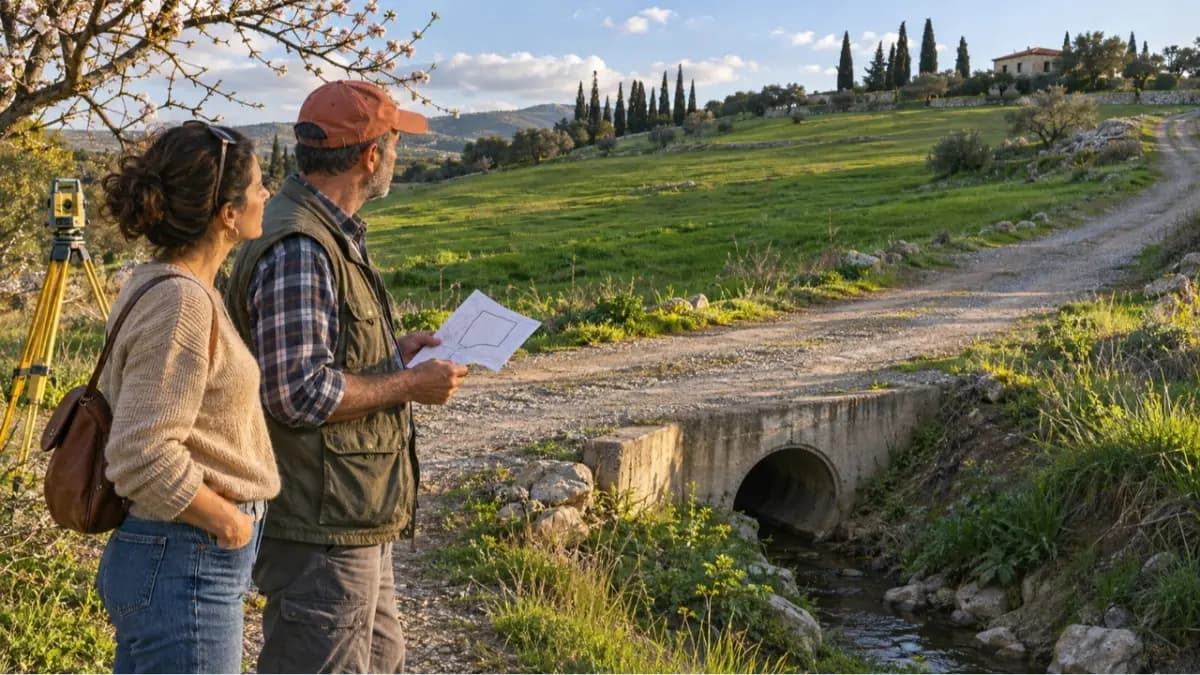
- Physical suitability. An engineer assesses width, gradient, bends and surface condition to establish whether construction vehicles can reach the site and whether the access will be practical once you move in.
Bring together all three findings: documents supporting use of the route, the designer’s assessment and the engineer’s conclusions on physical suitability.
If the route crosses neighbouring land, clarify its course and terms before making payments. Your lawyer should check the right of way or the possibility of securing one. The legal basis for access and the procedure for determining the route, extent of the right and compensation are set out in sections 11 and 11A of the Immovable Property Law, Cap. 224. If access arrangements still need to be established, agree on the legal steps, potential costs and purchase conditions before paying.
Terrain, soil and water
Ask an engineer to identify the site information and investigations needed. Typical questions concern ground levels, slope, stability, soil properties and rainwater drainage. The scope of investigations should reflect the site and the proposed design.
A slope may call for retaining walls, earthworks and specific access arrangements. Soil properties affect the choice of foundation solution. Drainage needs to account for both the site and the surrounding land. The engineer needs investigation results to design the foundations and estimate the work.
Check environmental and archaeological restrictions against the relevant maps, documents and authority responses for the chosen plot.
Connections
If there is an electricity pole at the boundary and a water main in the next street, ask the responsible organisations for connection terms. Obtain written answers on the availability of the electrical capacity you need, the adequacy of the water supply, and arrangements for wastewater and telecommunications. Establish the connection points, any off-site works required and who pays for them.
For each service, clarify whether the quotation includes work within the plot, installation up to the boundary, road reinstatement, approvals and rights to cross other people’s land. Request water supply and wastewater terms separately.
Two plots of equal size with different constraints
Imagine a buyer choosing between two separate plots of 1,000 square metres for one private house. In both cases, the area and boundaries have been verified and the whole plot is for sale.
The first plot. The legal basis for access is established. In an initial assessment, the designer considers the access suitable for the proposed house, and the engineer considers it usable by construction vehicles. The land slopes gently. A topographic survey and preliminary engineering assessment indicate that only modest site preparation is needed. Written connection terms have been obtained, and the scope of off-site works is known.
The second plot. The right to use the access route is also established, but the engineer has identified a tight bend that makes access difficult for construction vehicles. The designer still needs to clarify which access improvements will be required for approval of the house. The plot is on a slope, and the initial assessment points to a need for retaining structures and drainage. The written connection terms call for additional off-site works.
Suppose the initial planning assessment indicates that residential use is acceptable on both plots, while permissions for the future houses are still to be obtained. The difference lies in preparation: for the second plot, an acceptable access solution needs to be agreed and the additional works costed. It may suit the buyer if those solutions are feasible and the total cost fits the budget. For both plots, the next stage is to obtain the necessary approvals and meet their conditions before work starts.
Costs beyond the land price
Before choosing a plot, estimate the cost of getting it ready for construction. Some expenses arise before the transaction and others after purchase. The relevant items will depend on the findings of your checks.
Legal and document checks. An independent lawyer’s fees, necessary land records, and assessment of shares, encumbrances, access and transaction terms. Clarify what the fee includes and which enquiries are charged separately.
Land surveying and investigations. Boundary demarcation, a topographic survey and investigations specified by the engineer. The quotation should state the scope and the deliverables.
Planning assessment and design. An initial review of your intended use, preliminary enquiries where needed, design work and support through approvals. Compare quotations covering the same stages and additional services.
Access and site preparation. Roadworks, earthworks, slope stabilisation and retaining structures where required, drainage and construction vehicle access. Costs can be estimated once solutions and quantities have been established.
Utilities. Off-site and on-site works for electricity, water, wastewater and telecommunications. Request a separate price for each connection, with inclusions and exclusions.
Transaction and financing. Applicable taxes, fees, banking charges and other expenses must be calculated for your purchase. If you are borrowing, include the financing cost during the preparation period between buying the land and starting construction.
A contingency for uncertainty. List unpriced works and potential changes to the proposed solutions, then discuss a contingency with the engineer. Obtain separate quotations and estimates for major costs.
To compare total expenditure alongside the land price, record the following for each cost category:
- when payment is due: before or after the transaction;
- who estimates the work and which document supports the figure;
- what is included, excluded or still unpriced;
- the amount and any taxes included;
- how long the quotation is valid and when the price may change.
Where a figure is still unknown, record which investigation or response it depends on and who is responsible for providing it.
A practical order for checking the plot
Start with the questions that could rule out the plot for your intended use.
- Describe the proposed home and establish the right being sold. Match the documents, seller and land on site. The result should be a clear understanding of what you are being offered.
- Commission legal and initial planning checks. At the same time, clarify any acquisition conditions that apply to you, including those linked to buyer status. The result should identify viable options and significant obstacles.
- Verify boundaries and access, and inspect the land with an engineer. Arrange further investigations where they are needed for a decision. The result should be a list of technical tasks.
- Obtain connection terms and preliminary site preparation quotations. Separate estimated amounts from unknown costs. The result should be a budget you can compare with your resources.
- Resolve the uncertainties that determine the purchase. Make a preliminary enquiry to the competent authority if needed. Agree the purchase conditions with your lawyer, including arrangements for refunding or retaining payments if the required confirmation is not obtained.
- Decide whether to proceed, wait for a specific condition to be met or withdraw. Complete the applicable approvals and meet their conditions before construction begins.
When to pause the purchase
Pause if the documents and the land shown to you cannot be matched, the seller’s rights remain unverified, a significant encumbrance has no clear solution, the acceptability of your house remains a decisive open question, or either access or a workable engineering solution remains unconfirmed.
Another reason to pause is a budget that relies on rezoning, a cheap connection or a neighbour readily allowing access. First obtain evidence for every assumption that could change your decision.
Difficult terrain or an encumbrance can sometimes be addressed. Establish the solution, cost, timing and responsible party. If those terms suit you, the plot can remain under consideration.
Before the next step, put focused questions to your specialists. Ask the lawyer exactly what you are acquiring and which third-party rights need to be resolved. Ask the architect whether your proposal is acceptable under the current documents and what still needs confirmation. Ask the engineer and utility providers which works are required and which significant costs still await an estimate.