Start by choosing properties that meet the same needs. Check what each price and area figure includes, then calculate the price per square metre. The result is a shortlist you can use to arrange viewings and discuss the price.
Imagine two flats. The first costs €270,000 and measures 110 m² including its veranda. The second costs €280,000 and measures 105 m² on the same basis. The first looks cheaper and larger. Yet it has 90 m² inside, while the second has 100 m². If room space matters most to you, that changes the comparison.
Here is how to compare homes in the government-controlled areas of the Republic of Cyprus and decide which ones to view.
Step 1. Describe the home that suits your needs
Begin with a sentence: “I want a two-bedroom flat to live in, ready to move into, in my chosen neighbourhood, with no major renovation needed.” Add the conditions that influence your choice: acceptable noise levels, a lift, parking and travel time to work.
Comparables are properties with sufficiently similar characteristics to help you assess the home you are considering. As a buyer, ask a practical question first: would you seriously consider either property for the same purpose?
A flat and a detached house may fit the same budget. Comparing them means looking at the plot, maintenance costs and layout alongside the price per square metre. Completed homes and properties under construction also deserve separate comparisons: the timescale for moving in and the opportunity to inspect the finished property differ.
For houses, follow the same process with properties of a similar type. Check whether they share walls with neighbours, then compare the size, shape and access to the plot, the number of storeys and the condition of outbuildings. Record land area separately from indoor space.
Look at each building's surroundings. Neighbouring buildings can differ in noise, access, the condition of communal areas and the standard of maintenance. A flat further away may suit your needs better than one next door in an expensive development.
Write down the criteria for keeping or setting aside a property. If you later widen the search area or accept a home that needs renovation, record the change and review the whole list again.
Open the market seasonality tool and select an area, property type and a six- or eight-year period. Compare the same months across different years to see how consistently busier and quieter periods recur. The charts show the number of records in RealtyHub’s research dataset and their monthly distribution; assess price trends separately using comparable price measures.
Step 2. Record where each price comes from
Listings and conversations with sellers can involve several different figures. For each one, record the stage of the sale it relates to.
- Asking price: the amount the seller wants. It is a starting point for negotiations; the parties agree the final amount during the sale.
- Agreed price: an amount the parties have agreed at a particular stage. Record exactly what you know: an agent reported a verbal agreement, an offer was accepted, or a signed document was shown.
- Sale price: an amount relating to a confirmed sale. To use it, you need a source, a date and a clear understanding of the event recorded.
- Valuation: a professional opinion of value for a particular date and purpose. Record it separately, with a reference to the report.
If an agent says, “The flat next door sold for €280,000,” note the source and the date of the statement, then ask for evidence of the amount. Where a listing is marked “sold”, establish whether the price beside it is the last advertised figure or the sale result. If a listing disappears, retain its last known status and ask why it was removed: the owner may have postponed the sale or changed agents.
Keep a copy of the listing, floor plan and photographs, with the date you viewed them. This lets you recover the original information if the page changes. For a past sale, check whether the photographs show the property as it was then. Later renovation can change the basis of the comparison.
Where to find sales data in Cyprus
The Department of Lands and Surveys (DLS) offers a Comparable Sales service. It gives professionals access to departmental data on sales and contracts of sale. As of 2026, access is restricted to private valuers and estate agents, with registration, profile verification, membership of the relevant group and a subscription required.
The Help / User Manual describes two record categories: Sales and Contracts of Sales. If a professional uses these records, ask them to retain the category name and event date and explain what the entry represents. A signed contract and a completed sale represent different stages, which matter when comparing properties.
Start with the listings you can access. If they provide too little evidence for a supported view of value, consult a professional. Share your property list and ask what sales information is available and how closely it matches the home you are considering.
What to record for each property
Create a note for each option and fill it in as you check the details:
- Link, date you viewed the listing, address or verified location, building and flat number where known.
- Property type, bedroom count, year built, floor, readiness to move in and condition.
- Area: the seller's original wording, a breakdown of indoor and outdoor space, and the document or plan supplying the figures.
- Price in euros for the whole property, with its status, date and source. Separately, list what is included: parking, storage, furniture and any work promised by the seller. Check for charges on top of the stated amount.
- Whether the price includes Value Added Tax (VAT), where applicable. Confirm this with the seller so that all figures use the same basis.
- What is known about the title deed: a seller's statement, a copy received or a professional's completed check.
- Regular maintenance charges, known upcoming works and your renovation costs, with a period and source for each amount.
- Your decision: keep, request information or exclude, with a specific reason.
Use precise labels for documents: “stated by seller”, “copy received” or “checked by a professional”. While waiting for a document, mark it “awaiting verification”.
Once you’ve determined the breakdown of the price, compare how much of your own funds will be required to purchase each option. For a preliminary estimate, use the Total Buying Cost Calculator. Enter the property price, financing terms, and additional expenses—the tool will help you factor in taxes, professional fees, and loan processing costs when planning your budget.
Step 3. Put floor areas on the same basis
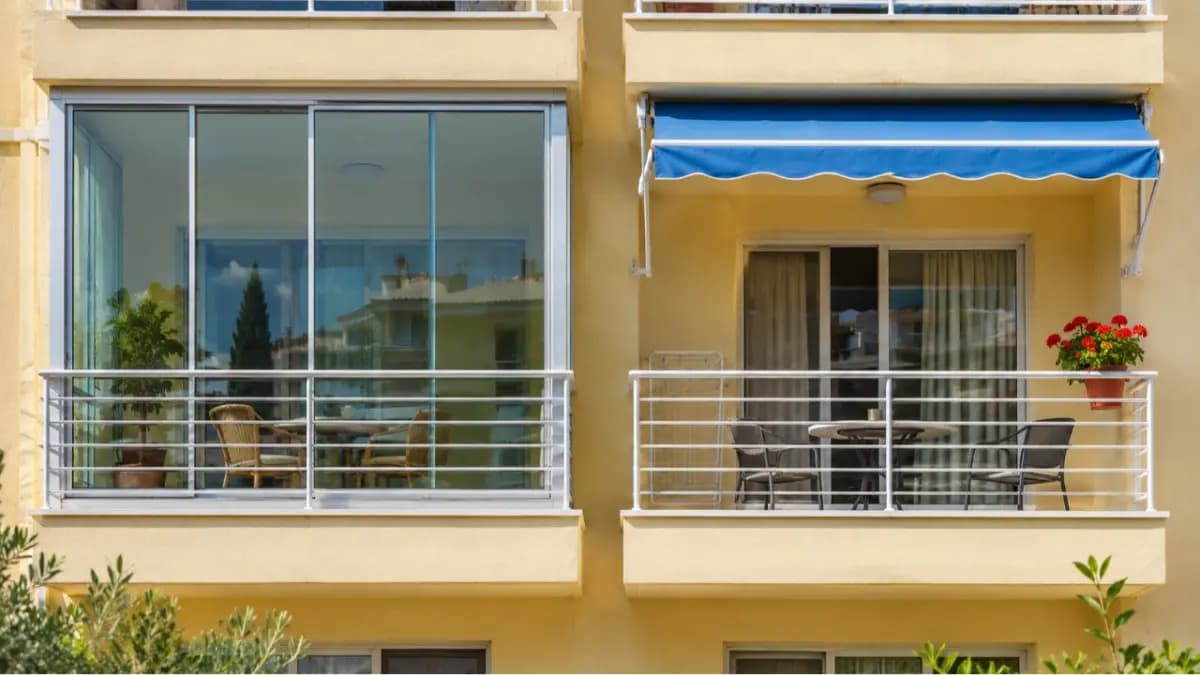
A figure of “110 m²” can include different kinds of space. Establish how much is indoors, how much is veranda and what else makes up the total.
The Central Bank of Cyprus (CBC) describes its housing data in the Methodology Report for the Construction of Residential Property Price Indices. It records internal covered area, meaning space inside the building, separately from the area of covered verandas and the area of uncovered verandas. Parking spaces and storage rooms are also separate characteristics. Use this breakdown to describe the property; the effect of each feature on value needs its own supporting evidence.
For the internal area, check the measurement rules against the plan: where the boundaries lie and which parts of the property are included. The same field name in two listings may conceal different methods of measurement. The methodology report lists characteristics for data collection; the area of a particular flat needs to be checked against its own plan and accompanying explanation.
Ask the seller for a plan with an area breakdown and an explanation of the advertised figure. For “110 covered”, ask whether verandas and other spaces are included. You can keep the property on your viewing list and calculate its price per square metre once the breakdown arrives.
Comparing three flats
Suppose you are choosing between three completed two-bedroom flats in the same neighbourhood. They are in comparable condition, each with one parking space. You have received the plans and checked that their internal areas were measured in the same way. Their title deeds have been checked.
The sellers have quoted asking prices for the whole flat. Each price covers the same components: the flat, veranda and parking space. VAT, where applicable, is already included. The prices now share a consistent basis.
- Flat A: €270,000; 90 m² inside and a 20 m² covered veranda; built in 2015, second floor, ready to move into.
- Flat B: €280,000; 100 m² inside and a 5 m² covered veranda; built in 2016, second floor, ready to move into.
- Flat C: €294,000; 98 m² inside and a 12 m² covered veranda; built in 2014, third floor, ready to move into.
First, divide the full price of each flat by its internal area:
- A: €270,000 ÷ 90 m² = €3,000/m².
- B: €280,000 ÷ 100 m² = €2,800/m².
- C: €294,000 ÷ 98 m² = €3,000/m².
B has the lowest figure on this basis. Now add the covered veranda to the area used in the calculation:
- A: €270,000 ÷ (90 + 20) m² = €2,454.55/m².
- B: €280,000 ÷ (100 + 5) m² = €2,666.67/m².
- C: €294,000 ÷ (98 + 12) m² = €2,672.73/m².
A now has the lowest figure. The prices are unchanged; including the verandas changes the result. A has less space inside and more on the veranda, so the answer depends on the space you are comparing and how you plan to use it.
Both calculations use the price of the whole flat, including its veranda, parking and other advantages. The first expresses that full amount per internal square metre; the second expresses it per square metre including the veranda. B's €2,800/m² belongs to that particular flat with all its characteristics. For another property, calculate the figure from its own price and area, then compare the differences.
Use the same calculation basis for every property you retain. Describe verandas, parking, storage and land separately. Where the area breakdown is unknown, leave the calculation until it is available.
Step 4. Remove duplicates and explain exclusions
Suppose you saved four more listings alongside A, B and C. Which belong in the same comparison?
D is flat A advertised by another agent for €275,000. You have matched the address and flat number, confirming it is the same property. The seller confirms the current price is €270,000, as used above. Combine the links and retain both prices as the history of one property. Use the address and flat number to identify duplicates: identical photographs may represent different properties within one development.
E is a detached house for €285,000 in another neighbourhood. It has 130 m² inside, a 15 m² covered veranda and a 400 m² plot. It has two storeys, was built in 2002 and needs renovation; information about its documents is missing. Exclude it from this shortlist because the property type, location, condition and presence of a plot differ. If the buyer decides to consider houses, those need a separate comparison.
F is a flat under construction for €250,000 in the same neighbourhood as A–C. The plans show 90 m² inside, a 15 m² covered veranda and a second-floor location. Work is ongoing, the finished condition is known only from the plans, and the price inclusions and documents need checking. Set it aside: the lower figure comes with different conditions for receiving the home. Revisit it in a separate comparison of new builds with confirmed delivery dates and specifications.
G is a flat for €265,000 in the same neighbourhood as A–C, advertised as “110 covered”. The area breakdown, year built, floor, condition and documents all need clarification. Set it aside until the plan and missing information arrive. You can then investigate the reasons for the lower price.
You now have seven listings, six distinct properties and three retained offers. Your next conclusions will draw on the asking prices of A, B and C.
Keep an expensive flat in the comparison while it meets your criteria. Specific differences or gaps in the information provide reasons for exclusion. For a property you set aside, record the answer that would allow it back into the comparison.
Step 5. Examine the differences without arbitrary percentage adjustments
A, B and C differ in building age, floor and veranda size. Work out which differences matter to you and what you know about them.
Instead of “add 5% for the third floor”, record whether there is a lift, what the view is like, how much noise you hear and how convenient access is. Consider the layout too: whether your furniture fits, how much space passageways take up and whether there is enough natural light. Describe the difference in words first. An adjustment changes a comparison price to account for differences between properties; expressing it in money calls for evidence from comparable sales. Use your own willingness to pay for convenience to set your personal budget.
Apply the same approach to renovation. An estimate sets out your expected costs. The effect of the work on value also depends on buyers' preferences, timing and the risk of extra expenditure, as explained in Comparable evidence in real estate valuation. Use the estimate for your budget, and consider any change in value or potential price concession separately.
Compare regular outgoings separately from the purchase price and over the same period. Suppose maintenance charges are €150 a month, or €1,800 a year. For a second flat, assume €900 a year. The €900 difference relates only to those annual charges; add other ownership costs separately. Use the difference when planning your budget. Its effect on the flat's price needs a separate assessment. Ask the seller or manager for the latest statement of charges and details of planned major works.
Consider both the age and quality of the information. For a recent listing with an unclear area figure, obtain the breakdown first. For an older, documented record, establish how the property and market conditions have changed since then.
The Central Bank of Cyprus explains that the Residential Property Price Index (RPPI) describes broad trends, while individual property prices change in different ways. Use the index as context when comparing periods. Assessing a particular flat requires information about that property and suitable comparables.
You should finish with descriptions of the differences, a calculation of known costs and a list of features whose effect on value still needs to be established.
Step 6. Draw a conclusion that fits the evidence
You can now compare the remaining options:
The shortlist contains three completed two-bedroom flats in one neighbourhood. Sellers are asking €270,000–€294,000 per property. Dividing the full price by internal area gives €2,800–€3,000/m². B has the lowest figure on that measure; A has the lowest total price and the largest covered veranda. Your choice depends on the space you need and the other verified characteristics.
This range describes the three selected offers and helps you decide which to view first. A view of neighbourhood prices needs a broader set of comparable properties. Assessing another flat requires information about that flat, and negotiating a discount takes specific arguments. When comparing average asking and sale prices, first check the composition of both groups: differences between the properties may explain part of the gap.
Similar offers, confirmed costs or a verified difference from the seller's description can support a price discussion. Prepare the evidence and propose your amount. The outcome depends on agreement between the parties.
When information still needs checking
Consider an alternative scenario in which you are still gathering information. B is beside a noisy road, and quiet is essential to you. C's 98 m² comes only from the listing; you are waiting for a plan to establish what the figure includes.
In the first scenario, you had checked the areas of A–C against their plans before calculating. In this version, set C aside until its plan arrives and exclude B because of the noise. A is the only property left, giving you one price reference. To continue, obtain C's plan, find more properties or deliberately broaden your search criteria. Apply any revised criteria to the whole shortlist.
When to consult a valuer
A professional valuation is useful when you need a supported opinion of value and the information available to you is insufficient. Consult an independent valuer for that task. If the report is intended for a bank or another recipient, establish their requirements for the professional and the report first.
Prepare the address, available plans and documents, a description of the condition, your property list and outstanding questions. Discuss the purpose and valuation date, whether an inspection is needed and the sources of information. Where suitable listings are scarce, a professional may use additional data and methods.
Check your shortlist before discussing the price
- I can explain why each retained property meets the same needs.
- Every price has a source, a date and a verified event attached to it.
- I know what the area includes and use a consistent calculation basis.
- Duplicate listings are combined, with reasons for exclusion and conditions for reconsideration recorded.
- Condition, floor, parking, documents and regular costs are described separately.
- Gaps in the information are recorded, and every monetary adjustment has supporting evidence.
- My conclusion states the number and type of observations, with a clear next step: a viewing, a document request, further searching or professional advice.